
by Hotel Development Guide – Darren Blanchard
Last Updated: October 2026
A hotel space planning checklist helps owners and project teams identify the spaces required to deliver the proposed guest experience and operating model. It provides the basis for a schedule of accommodation covering guestrooms, public facilities, operational support, technical accommodation and circulation. Each requirement should have a defined function, a basis for its capacity and a clear relationship with the rest of the property. The resulting schedule gives owners, operators, consultants and designers a common reference when preparing a brief or reviewing architectural plans.
This checklist supports the broader principles discussed in the Hotel Space Planning guide. It helps identify functions that need consideration without prescribing a standard facilities package or fixed area allowances. Some requirements will be accommodated in dedicated rooms, while others may be combined, shared, outsourced or unnecessary for the concept. The important task is to establish how each relevant function will be provided and what space remains necessary.
Hotel Space Planning Checklist
Download the Free Hotel Space Planning Checklist
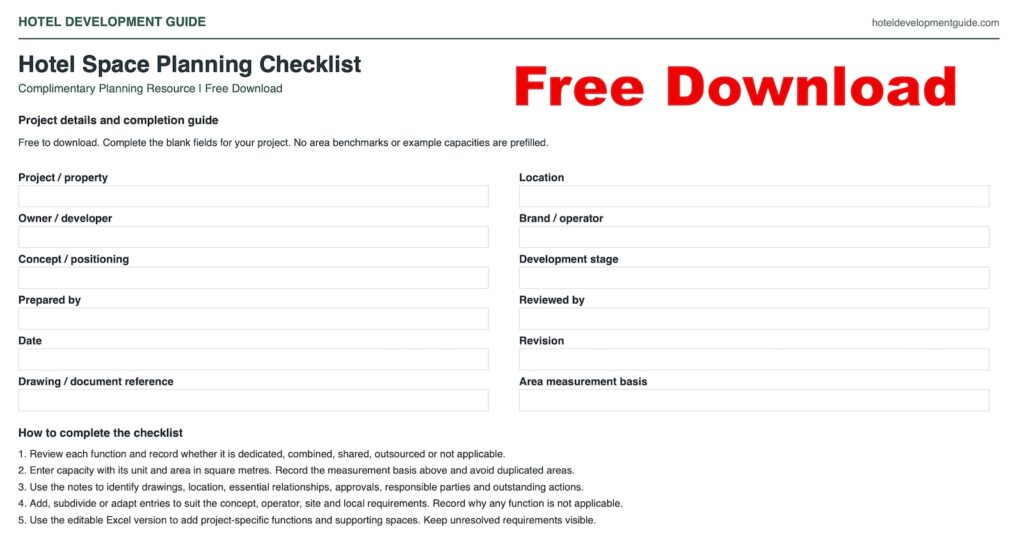
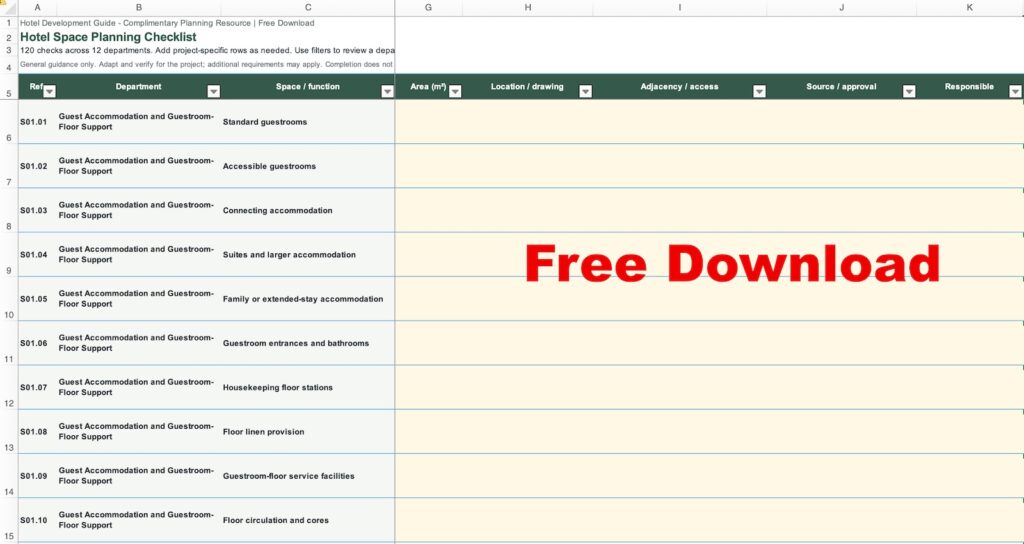
Use this complimentary checklist to prepare or review your hotel’s schedule of accommodation. It covers 120 space checks across 12 departments, together with 17 checks addressing departmental relationships and the final schedule review. Project entries are left blank for you to complete. Choose the fillable PDF for printing or completing on screen, or the editable Excel workbook for a schedule you can expand and adapt.
Download the Free Checklist — Fillable PDF
Download the Free Checklist — Editable Excel Workbook
Using and Adapting the Checklist
Review each function against your proposed hotel concept, service level and operating arrangements. Add, subdivide or adapt entries to reflect operator requirements, site conditions and applicable regulations. Use the Excel version to include additional facilities and supporting spaces, and record why any listed function is not applicable. Both versions provide space for project information, but neither calculates area totals or automatically confirms that the schedule is complete.
Important Guidance
This checklist provides general guidance for preparing and reviewing a hotel schedule of accommodation. It is not exhaustive and does not replace project-specific assessment by the appointed operator, designers and relevant professional advisers. Users should verify all requirements against the proposed operating concept, site conditions, brand standards and applicable legislation, codes and approvals. Inclusion of an item does not confirm that it is adequately provided, and omission does not mean that it is unnecessary. Hotel Development Guide does not warrant that the checklist is complete or suitable for a particular project.
How to Use the Hotel Accommodation Checklist
Establish the Project and Operating Assumptions
Begin with the proposed hotel concept, intended customers, service model and development route. Confirm the relevant brand and operator requirements where an affiliation is intended. Identify the departments and facilities included in the business proposition, together with any shared or outsourced arrangements. These decisions establish the basis against which the checklist should be reviewed.
The checklist can be used during initial programming, design development or assessment of an existing building. Early versions will contain requirements that remain provisional or dependent on further investigation. Those matters should remain visible rather than disappear into assumptions about what the design will eventually accommodate. As decisions are confirmed, update the schedule and link it to the corresponding plans.
Record How Each Function Will Be Provided
For each applicable function, identify its proposed accommodation and the conditions necessary for it to work. Where functions share space, establish whether their timing, access and capacity requirements are compatible. Outsourced services should be assessed for the receiving, storage, distribution and collection accommodation still needed on site. A function should only be excluded once the team understands why it is unnecessary or how it will otherwise be delivered.
| Provision or status | What to record |
|---|---|
| Dedicated | Separate accommodation provided for the function |
| Combined | Space used for more than one function, with the operating arrangement identified |
| Shared | Provision used with another department, tenant or development component |
| Outsourced | External service arrangement and the supporting requirements retained on site |
| Not applicable | Reason the function is unnecessary for the proposed concept |
| To be confirmed | Outstanding decision, responsible party and information required |
Information to Record in the Schedule
The schedule should contain enough information to connect the operating requirement with its physical provision. An area figure alone does not establish whether a space has adequate capacity, suitable access or the necessary supporting infrastructure. The team should also distinguish a requirement’s source from its approval status. This helps prevent a preliminary preference from being treated as a confirmed commitment.
| Schedule field | Information to record |
|---|---|
| Reference and space name | A consistent identifier that can be matched to drawings |
| Department and allocation category | Functional ownership and treatment within the area breakdown |
| Operating purpose | Activity or service the space must support |
| Quantity or capacity | Rooms, users, seats, equipment or other relevant capacity |
| Area requirement | Project-specific area and its measurement basis |
| Location and relationships | Required adjacencies, separation and horizontal or vertical connections |
| Access and servicing | Guest, employee, delivery, cleaning and maintenance requirements |
| Provision arrangement | Dedicated, combined, shared or outsourced |
| Source and responsibility | Origin of the requirement and the person responsible for confirming it |
| Status and revision | Approval position, outstanding matters and latest agreed version |
1. Guest Accommodation and Guestroom-Floor Support
The accommodation schedule should explain the intended room inventory and the support needed to operate it. Room categories should reflect customer demand, the service proposition and any applicable requirements. Guestroom-floor support should be identified even where it is counted separately from net bedroom area. The schedule should also distinguish physical rooms from sellable combinations where connecting or divisible accommodation is proposed.
| Space or function | What to establish |
|---|---|
| Standard guestrooms | Bed configurations, internal activities, storage and the intended inventory |
| Accessible guestrooms | Applicable requirements, distribution, facilities and coordinated specialist review |
| Connecting accommodation | Combinations offered, access arrangements and how rooms can be sold independently |
| Suites and larger accommodation | Commercial purpose, internal functions and additional servicing requirements |
| Family or extended-stay accommodation | Occupancy assumptions, sleeping arrangements, storage and any domestic facilities |
| Guestroom entrances and bathrooms | Door operation, privacy, usable movement and relationship with furniture |
| Housekeeping floor stations | Location, equipment, supplies and connection to the service route |
| Floor linen provision | Clean and used linen handling, storage and replenishment arrangements |
| Guestroom-floor service facilities | Any required pantries, guest supplies or concept-specific service points |
| Floor circulation and cores | Guest and service routes, lifts, stairs and access to support areas |
2. Arrival, Reception and Guest Services
Arrival areas should accommodate the ways guests and visitors reach and enter the property. Group arrivals, individual check-in, luggage handling and public use may create different demands at the same time. The programme should connect visible reception functions with their administrative and storage support. It should also account for how arriving guests move to guestrooms, outlets, and event facilities.
| Space or function | What to establish |
|---|---|
| Vehicle arrival and drop-off | Expected vehicles, waiting, unloading and connection to the entrance |
| Pedestrian and secondary entrances | Access from streets, parking or adjoining development components |
| Entrance lobby | Weather protection, arrival flow and transition into the property |
| Reception and check-in | Service method, staffing positions, queueing and equipment |
| Group arrival provision | Assembly, check-in and luggage arrangements where relevant |
| Lobby seating and waiting | Intended activities, peak use and relationship with circulation |
| Guest assistance or concierge | Service scope, working accommodation and supporting storage |
| Luggage and guest-item storage | Capacity, security, handling and access from reception |
| Front-office support | Administration, reservations, payment handling and secure storage |
| Public toilets | Users served, location and relationship with other public facilities |
3. Food and Beverage Outlets
Each outlet should have a defined role within the hotel’s commercial proposition. Its schedule should identify the intended customers, service periods and relationship with other venues. Consider the visible guest area alongside preparation, replenishment, and clearing arrangements. Where spaces change use during the day, the schedule should explain how the changeover will work.
| Space or function | What to establish |
|---|---|
| Breakfast or all-day dining | Demand, service periods, seating and production arrangements |
| Buffet or self-service provision | Display, replenishment, customer movement and clearing |
| Speciality or destination dining | Concept, outside demand, independent access and support requirements |
| Lobby bar or lounge | Seating, counter, preparation, storage and relationship with reception |
| Additional bars | Distinct purpose, expected demand and practical service connections |
| Private dining | Use, access, service and relationship with the main outlet |
| Terraces and remote outlets | Operating season, weather exposure, replenishment and waste routes |
| Room service | Preparation, dispatch, equipment holding and collection arrangements |
| Outlet storage and service stations | Stock, operating equipment, cleaning and replenishment |
| Shared or independently operated venues | Boundaries, responsibilities, access and use of common infrastructure |
4. Kitchens, Production and Food Service Support
Production accommodation should reflect the proposed menus, service methods, and volumes. The extent of on-site preparation will influence equipment, storage, staffing and delivery requirements. Shared facilities need sufficient capacity when outlets or events operate simultaneously. Specialist input should establish the appropriate arrangements and the requirements affecting the wider building.
| Space or function | What to establish |
|---|---|
| Main production kitchen | Functions served, production capacity and operating periods |
| Food preparation | Preparation methods and any necessary separation of activities |
| Hot and cold production | Equipment, working arrangements and links to outlets |
| Specialist production | Bakery, pastry or other provision justified by the concept |
| Banquet production and finishing | Event capacity, dispatch and relationship with function rooms |
| Satellite kitchens and service pantries | Requirements created by distance, location or service method |
| Cold and frozen storage | Products, delivery frequency, handling and access |
| Dry food and beverage storage | Stockholding, security, issue and replenishment |
| Dishwashing and pot washing | Return routes, processing and clean-equipment handling |
| Kitchen support | Stewarding, equipment stores, cleaning supplies and relevant staff accommodation |
5. Meetings, Events and Business Facilities
The meetings programme should follow the business the hotel intends to attract. Venue capacity should be considered together with simultaneous use, furniture arrangements and supporting services. Storage and changeover requirements can become substantial where spaces are divisible or frequently reconfigured. The schedule should distinguish usable event accommodation from dedicated circulation and operational support.
| Space or function | What to establish |
|---|---|
| Meeting rooms | Event formats, capacities, division and equipment requirements |
| Ballrooms or multipurpose venues | Commercial role, configurations and supporting operation |
| Boardrooms and smaller venues | Intended users, privacy and service requirements |
| Pre-function gathering areas | Registration, waiting, refreshments and simultaneous use |
| Business or working facilities | Customer need, access and relationship with other spaces |
| Public toilets and cloak provision | Event demand, location and any shared arrangements |
| Furniture storage | Tables, chairs, staging and practical movement into venues |
| Equipment and partition storage | Audiovisual equipment, movable partitions and specialist items |
| Event service pantries | Refreshments, clearing and connection to production |
| Event management and receiving | Operational coordination, supplier access and delivery handling |
6. Fitness, Wellness, Recreation and Entertainment
Provision should reflect the hotel concept rather than an assumed facilities package. A small fitness room creates different requirements from a staffed wellness operation or an extensive resort recreation programme. Assess each activity alongside changing, storage, cleaning, maintenance, and technical support. Consider seasonal operation and the relationship with quieter guest areas.
| Space or function | What to establish |
|---|---|
| Fitness room | Users, equipment, access, ventilation and operating hours |
| Wellness reception | Staffing, bookings, waiting, linen and supplies where relevant |
| Treatment rooms | Services offered, privacy, equipment and supporting accommodation |
| Changing and wet facilities | User groups, capacity, servicing and applicable requirements |
| Swimming pools | Guest proposition, supervision, equipment and technical accommodation |
| Recreation rooms and family facilities | Activities, age groups, storage and operating arrangements |
| Entertainment venues | Demand, operating hours, noise and guest movement |
| Outdoor recreation | Access, equipment handling, weather and seasonal requirements |
| Activity support | Staff accommodation, cleaning, supplies and equipment stores |
| Technical and maintenance support | Plant, servicing and access associated with the selected facilities |
7. Administration, Management and Communications
Administrative accommodation should follow the proposed management structure and division of responsibilities. Some functions may operate locally, while others are centralised or shared across a portfolio. The schedule should establish the working accommodation still required within the hotel. Communications and technology spaces should be coordinated with the project’s systems strategy rather than copied from an unrelated property.
| Space or function | What to establish |
|---|---|
| General management | Local management presence and working requirements |
| Sales and commercial functions | On-site roles, customer meetings and shared arrangements |
| Reservations and revenue management | Local responsibilities and centralised support |
| Finance and payment administration | Workstations, secure handling and document storage |
| Personnel administration | Recruitment, employee records and confidential meetings |
| Departmental management | Operational offices justified by the staffing structure |
| Meeting and training accommodation | Users, frequency and potential shared use |
| Records and archives | Physical storage, access and retention requirements |
| Communications and IT accommodation | Equipment, security, environmental conditions and maintenance |
| Administrative support | Printing, supplies, staff amenities and secure storage |
8. Employee Facilities
Employee accommodation should be assessed against the staffing plan and working arrangements. Peak shift overlap may create different demands on the total number of employees. Shared provision should be tested for capacity, access and suitability for the users concerned. The schedule should also account for the applicable local requirements and relevant operator provisions.
| Space or function | What to establish |
|---|---|
| Employee entrance | Access control and connection to changing and work areas |
| Changing and lockers | Users, shift overlap, storage and separation requirements |
| Employee toilets and washing facilities | Location, capacity and users served |
| Kitchen-team facilities | Any specific arrangements associated with food operations |
| Staff dining | Meal arrangements, seating and production or pantry support |
| Training and briefing space | Frequency, group size and possible shared use |
| Employee welfare provision | Required or concept-specific facilities and their practical location |
| Uniform handling | Issue, return, storage and relationship with housekeeping |
| Staff transport and parking | Demand, access and shared arrangements where relevant |
| Supporting storage and cleaning | Supplies, equipment and servicing of employee areas |
9. Housekeeping, Linen and Laundry
Housekeeping accommodation should support the movement of staff, equipment, supplies and linen throughout the property. Clean and used items need appropriate handling and storage arrangements. Outsourced laundry can change the programme but still requires provision for deliveries, holding and collection. Coordinate central and floor-level requirements rather than assessing them independently.
| Space or function | What to establish |
|---|---|
| Housekeeping coordination | Administration, communication and daily work allocation |
| Clean linen storage | Stockholding, security and replenishment |
| Used linen holding | Collection, handling and connection to processing or dispatch |
| Uniform storage and issue | Employee demand and distribution arrangements |
| Guest supplies | Storage, stock control and movement to floors |
| Cleaning equipment and chemicals | Storage, handling, servicing and applicable requirements |
| Floor service stations | Local supplies, equipment and connection to central support |
| Laundry processing | Scope of on-site work and equipment requirements |
| Outsourced laundry interface | Receiving, checking, storage and collection |
| Lost property and repair functions | Secure holding and any practical repair or mending provision |
10. Receiving, General Stores, Security and Waste
Receiving and waste arrangements should be traced through the building rather than treated only as service-yard requirements. Delivery patterns influence holding space, checking, movement and storage. Waste arrangements depend on the materials generated, collection frequency and handling method. Consider their relationship with guests, neighbours, and other development users early in the project.
| Space or function | What to establish |
|---|---|
| Loading and delivery access | Vehicles, timing, manoeuvring and access conditions |
| Goods receiving and checking | Inspection, temporary holding and distribution |
| General operating stores | Stockholding, security and departmental access |
| Equipment and replacement stock | Storage for operating equipment and replacement items |
| Returnable materials | Holding and collection of crates, bottles and packaging |
| Waste separation and storage | Waste streams, capacity, cleaning and collection arrangements |
| Special waste handling | Any specific treatment, storage or temperature requirements |
| Service-area cleaning | Equipment, washing and drainage requirements |
| Security functions | Staff presence, monitoring, records and controlled access |
| Shared service facilities | Capacity, responsibilities and separation from other users |
11. Engineering, Plant and Maintenance
Establish engineering accommodation with the appropriate technical designers. Equipment location, distribution, maintenance and replacement can affect both the building layout and its usable accommodation. An allowance labelled plant does not establish that the required systems can fit or be serviced. The schedule should identify unresolved technical requirements and who must confirm them.
| Space or function | What to establish |
|---|---|
| Mechanical plant | Heating, cooling, ventilation and associated equipment requirements |
| Electrical infrastructure | Supply, distribution, control and required access |
| Water systems | Storage, treatment, pumping and distribution where applicable |
| Fire-system infrastructure | Equipment accommodation and specialist coordination |
| Emergency or backup systems | Scope, location, servicing and supporting requirements |
| Building controls | Monitoring, operational access and systems coordination |
| Maintenance workshop | Activities undertaken on site and equipment required |
| Maintenance stores | Parts, consumables, tools and replacement materials |
| Engineering administration | Coordination, records and working accommodation |
| Equipment replacement routes | Access, lifting, clearances and disruption to hotel operations |
12. Circulation, External Areas and Shared Connections
Circulation should be assessed through the movements it must support rather than a percentage alone. Guest routes, service routes, stairs and lifts connect functions with different patterns of use. External areas and shared-development connections can introduce further dependencies. Each route should be reviewed against access, capacity and the activities occurring at its destination.
| Space or function | What to establish |
|---|---|
| Guest corridors and lift lobbies | Routes, orientation, access and anticipated movement |
| Service corridors | Connections between departments and the items transported |
| Guest lifts | Users, peak demand and relationship with entrances and facilities |
| Service lifts | Deliveries, housekeeping, food service and other operational demands |
| Stairs and escape arrangements | Coordinated specialist assessment and applicable requirements |
| Public-facility circulation | Movement during normal use and simultaneous events |
| Maintenance access | Routes to technical accommodation and equipment |
| Parking and vehicle movement | Users, demand, access and any shared provision |
| External guest areas | Terraces, gardens and outdoor facilities within the concept |
| Shared-development connections | Access rights, capacity, operating hours and responsibilities |
Checking Relationships Between Departments
A complete list of spaces does not establish that the hotel will operate effectively. The programme should also identify connections that need to be close, separated or independently accessible. These relationships influence travel time, staffing, guest experience and the practicality of shared facilities. Test them on the drawings rather than accept them solely through written descriptions.
| Relationship to test | Questions to resolve |
|---|---|
| Arrival, reception and luggage | Can guests and baggage move through arrival without obstructing other activity? |
| Guestrooms and housekeeping support | Can supplies, equipment and linen reach the floors efficiently? |
| Outlets and production | Are preparation, dispatch, clearing and replenishment routes workable? |
| Events and banquet support | Can venues be serviced and changed over during simultaneous hotel activity? |
| Receiving and stores | Can deliveries be checked and distributed without unnecessary handling? |
| Used items and waste | Are collection and removal arrangements compatible with guest and food-service activity? |
| Plant and maintenance routes | Can equipment be maintained and replaced without avoidable disruption? |
| Outside customers and resident guests | Do access arrangements protect the intended privacy and service experience? |
Completing and Reviewing the Schedule
The completed schedule should distinguish confirmed accommodation from requirements still awaiting a decision. Each unresolved matter should have a responsible party and a defined next action. Where a requirement is combined, shared or outsourced, the operating arrangement should be recorded alongside the space provision. This makes the schedule usable for coordination, not merely a list of room names and areas.
| Final review | What to confirm |
|---|---|
| Completeness | Relevant guest, operational, employee and technical functions have been considered |
| Capacity | Provision reflects the concept and anticipated pattern of use |
| Area consistency | Measurement boundaries are clear and categories reconcile to the stated total |
| No duplication | Shared spaces and grossing allowances have been treated consistently |
| Operational relationships | Critical connections and movement routes have been tested |
| Technical coordination | Plant, services, maintenance and replacement requirements are incorporated |
| Approval status | Owner, operator and specialist decisions are recorded |
| Drawing coordination | Schedule references and requirements correspond with the current plans |
| Change control | Revisions are reflected in the schedule, design and project assessment |
The schedule should remain active as design and delivery progress. A change to room count, venue capacity or service method may affect several supporting departments. Review those consequences before accepting the revised programme. The final test is whether the complete property can deliver its intended operation, with its required functions accommodated and its remaining decisions clearly identified.
Further resources:
See HDG – Hotel Space Planning: Allocation & Efficiency Guide
See HDG – Hotel Project Planning in Hotel Development
See HDG – Site Location Factors in Hotel Development
See HDG – Hotel Asset Management
Cornell University Library – Jan A. deRoos (2011) – “Planning and Programming a Hotel”