
by Hotel Development Guide – Darren Blanchard
Last Updated: October 2026
Hotel space planning, also referred to as hotel space programming, translates a proposed hospitality concept into the accommodation, facilities and supporting spaces required to deliver it. It establishes the activities the property must accommodate, the space needed for those activities and the relationships between the different functions. The process connects market positioning, guest expectations and operating requirements with the physical development proposal. Its purpose is to create a coordinated brief that supports guest experience, operational efficiency and the owner’s investment objectives.
The appropriate programme varies considerably between hotel types, locations and operating models. A tightly specified economy brand, an urban business hotel, a destination resort and an independently conceived luxury property may require very different approaches. Space programming must therefore examine the particular business being developed rather than reproduce a standard package of facilities. Percentage allocations can help explain and review the resulting balance, but they need to be interpreted alongside the concept and the definitions used to measure space.
Hotel Space Planning: Allocation & Efficiency Guide
Understanding Hotel Space Planning
Defining Activities, Spaces and Relationships
Programming begins with what the hotel must enable guests, employees, visitors and service providers to do. Sleeping, dining, meeting, working and relaxing create requirements for accommodation and guest facilities. Receiving deliveries, preparing food, cleaning rooms, maintaining equipment and handling waste create corresponding requirements for operational support. Both sets of activities must be understood if the property is to deliver its intended service consistently.
The relationships between spaces are as important as their individual sizes. A restaurant may have sufficient seating but operate inefficiently if its kitchen, storage and service routes are poorly arranged. Guestrooms may be attractive but difficult to service if housekeeping support is inadequately located. Programming therefore considers how the hotel works as a connected property rather than a collection of independent departments.
The Programme, Design Brief and Schedule of Accommodation
The space programme records the functions, capacities, relationships and requirements that the development must accommodate. A schedule of accommodation usually presents those requirements in a structured table. The wider design brief may also address positioning, guest experience, technical performance and delivery objectives. Architectural layouts then test how the requirements can be accommodated within the particular site or building.
These documents should develop together as market, operational and technical information becomes available. Early requirements may be provisional because operator discussions, investigations or feasibility assessments remain incomplete. Their source and approval status should remain visible as the programme becomes more detailed. The owner retains responsibility for approving the commercial commitments represented by the programme, supported by the relevant advisors.
Main Areas to Include in a Hotel Space Programme
A hotel space programme should identify the departments and functions needed to deliver the proposed operation. The breakdown below provides a starting point for preparing a schedule of accommodation or reviewing an existing design. It includes guest-facing facilities and the supporting spaces that are less visible but essential to their operation. The extent of provision should reflect the hotel concept, intended customers and operating arrangements.
| Department or function | Spaces to consider |
|---|---|
| Guest accommodation | Standard rooms, suites, connecting accommodation, accessible rooms and other room types justified by the intended market |
| Arrival and reception | Entrances, reception, waiting and seating, luggage storage, guest assistance and front-office support |
| Food and beverage outlets | Breakfast and dining areas, bars, lounges, terraces and associated guest facilities |
| Food production and service support | Kitchens, preparation areas, cold and dry storage, washing, service pantries and replenishment areas |
| Meetings and events | Meeting rooms, function venues, pre-function areas, toilets, furniture stores, equipment storage and banquet support |
| Fitness, leisure and recreation | Facilities appropriate to the concept, together with any changing, storage, servicing and technical accommodation |
| Administration and management | Management, sales, finance, reservations, personnel and associated working accommodation |
| Employee facilities | Staff entrance, changing, lockers, toilets, dining, training and other facilities required by the operating arrangements |
| Housekeeping and laundry | Floor service stations, clean and soiled linen storage, uniforms, supplies, cleaning equipment, laundry arrangements and lost property |
| Receiving, general stores and waste | Deliveries, goods control, operating supplies, returnable materials, waste storage and collection arrangements |
| Engineering and technical services | Plant rooms, controls, communications equipment, workshops, maintenance stores and equipment replacement access |
| Circulation and external connections | Guest and service corridors, lifts, stairs, arrival routes, loading access, parking and shared-development connections |
These functions do not necessarily require separate rooms or departments. Some may be combined, shared or outsourced, while others may be unnecessary for the proposed concept. Where a service is provided externally, the programme should still identify the accommodation needed to receive, store, distribute or support it. Each function should have a clear provision within the operating arrangement before its space requirement is reduced or excluded.
Aligning the Programme with the Operator and Brand
Establishing the Intended Development Route
Where branded management or franchising is the intended route, relevant requirements should inform programming before major spatial decisions become fixed. Initial discussions should confirm whether the proposed concept suits the site and identify requirements that would materially affect its configuration. Preliminary screening and capacity testing can continue while these discussions develop. However, substantial design expenditure should not depend on assumptions that conflict with the intended affiliation.
The brand or franchisor and the company managing the hotel may be separate organisations. Brand requirements can set product and facility obligations, while the management company contributes views on staffing, local operations, and service delivery. Some provisions may allow property-specific interpretation, whereas others may be fundamental to acceptance. The programme should distinguish these positions and record who can approve any proposed departure.
Economy and Budget Hotels: Working Directly with the Brand
Branded economy and budget concepts can be extremely prescriptive about room configuration, public facilities, supporting accommodation and building relationships. Their commercial model may depend on a closely coordinated approach to construction, staffing and service delivery. Small departures can affect several parts of that model, not just the property’s appearance. Programming should therefore be undertaken directly against the intended brand’s applicable requirements and with the relevant development and operational teams.
A generic percentage table is not a substitute for that process. An allocation that appears reasonable in isolation may still fail to accommodate the brand’s required arrangement or operating method. Prototype information must also be adapted to the site, local requirements and any agreed property-specific conditions. The owner should establish that alignment before relying on the proposed layout as the basis for budgeting or delivery.
Luxury and Highly Individual Properties
Luxury programming presents a different challenge because the scale and character of the proposition can vary substantially. Accommodation may range from relatively compact urban suites to villas, residences or dispersed resort buildings. Dining, wellness, entertainment, privacy and service expectations can create very different requirements even between properties pursuing a similar price position. Broad allocations are therefore less informative unless the intended luxury concept is defined in considerable detail.
Brand requirements remain important where an affiliation is proposed, but they must be considered alongside the particular guest experience and operating strategy. A property designed around seclusion and private service will not distribute its space the same way as one centred on destination restaurants and social activity. Independent luxury concepts require equally disciplined programming even where no brand supplies a starting framework. Individuality increases the need to explain the programme rather than remove the need to test it.
Establishing the Commercial Basis of the Programme
Service Model, Customer Mix and Length of Stay
The service model determines which activities the hotel promises to support and how it will deliver them. Limited-service, select-service and full-service approaches create different requirements for public facilities, staffing and operational accommodation. These descriptions should be translated into specific functions rather than accepted as sufficient explanations of the programme. A hotel’s market tier alone does not determine whether it needs extensive dining, meeting, or recreation facilities.
Customer mix and length of stay influence requirements throughout the property. Business travellers, families, groups and longer-stay guests may use bedrooms and facilities differently. Their needs can affect bed arrangements, storage, working areas, laundry support and the variety of activities expected on site. Programming should investigate the anticipated pattern of use rather than rely on a generic description of the target guest.
Location, Culture and Outside Alternatives
The surrounding environment influences which services the hotel needs to provide itself. An urban property may benefit from nearby restaurants, entertainment, and recreation. A remote resort may need a broader on-site offering because external alternatives are limited or inconvenient. The programme should assess their actual availability and suitability rather than assume that nearby provision can replace hotel facilities.
Cultural expectations may affect privacy, family use, dining, social activities and the organisation of particular services. These considerations depend on the intended clientele and the property’s location. International business demand may create different requirements from domestic leisure demand within the same market. Decisions should be informed by evidence and relevant local expertise rather than broad assumptions about geography.
Indicative Hotel Space Allocation
Hotel space allocation varies with the operating concept, service level, location and facilities provided. Mid-market and upscale city hotels offer a useful basis for an indicative comparison because their programmes commonly include recognisable combinations of guestrooms, dining, meetings and operational support. The ranges below concentrate on those properties without attempting to cover every hotel type. The wider principles of space planning remain applicable across the hospitality sector.
Branded economy and budget hotels often follow prescriptive requirements that shape room layouts, facilities, and supporting accommodation. They should develop space planning directly with the intended brand and operator, rather than deriving it from a general percentage table. Luxury properties present a different challenge because their accommodation, facilities and service arrangements vary substantially between concepts. Resorts, major convention hotels and other specialised properties also require a programme developed around their particular business model.
Broad Whole-Hotel Allocation Ranges
The following ranges provide editorial guidance for an initial review of mid-market and upscale city-hotel programmes. They are informed by reference schedules and programming principles, rather than presented as measured industry averages or mandatory design standards. Their purpose is to help owners understand the broad distribution of space and identify allocations that deserve closer examination. The eventual programme must be tested against the market, operator requirements, site and intended operating arrangements.
| Allocation category | Mid-market city hotel | Upscale city hotel |
|---|---|---|
| Net guestrooms and suites, including bathrooms | 50–65% | 40–55% |
| Front-of-house guest facilities | 5–15% | 10–25% |
| Back-of-house operational support | 10–18% | 12–20% |
| Circulation, cores, walls and associated building allowances | 20–30% | 20–30% |
The balance between these areas reflects the hotel’s service model and facilities programme. A higher accommodation share generally leaves less space for public facilities and operational support. A more extensive facilities programme should therefore be accompanied by a corresponding assessment of its effect on the rest of the hotel.
The mid-market comparison assumes a relatively contained facilities offer. This may include breakfast or all-day dining, a modest bar or lounge, selected meeting accommodation and a small fitness room where justified. The upscale comparison allows for broader guest facilities, although their inclusion still requires a commercial and operational purpose.
Defining the Allocation Categories
The percentages should be calculated against a consistently defined total hotel building area. Parking, external landscaping, open terraces and other areas outside that measurement boundary should be identified separately. Where the hotel shares accommodation or infrastructure with another development component, the treatment of those areas should also be explained. The same measurement convention must be maintained when comparing alternative programmes or reviewing changes.
| Category | What to include |
|---|---|
| Net guest accommodation | Space within guestrooms and suites, including bathrooms, internal entrance areas and storage, measured to the stated room boundary |
| Front-of-house guest facilities | Reception, lounges, restaurants, bars, public toilets, meeting venues, fitness and other usable guest-facing facilities |
| Back-of-house operational support | Kitchens, stores, administration, staff facilities, housekeeping, receiving, waste handling, maintenance and dedicated plant rooms |
| Circulation and building allowances | Guest and service corridors, lift and stair cores, walls, columns, shafts and other building areas excluded from the functional categories |
The schedule should distinguish usable activity space from movement routes and building infrastructure. A meeting foyer, for example, may contain both usable gathering space and dedicated circulation, which should be classified consistently. Housekeeping stores belong within operational support rather than being hidden within the bedroom allowance. Dedicated plant rooms should likewise be recorded in back-of-house under this convention, rather than counted again within the general building allowance.
The numerical comparison should support a review of the complete programme. An allocation outside a range may be justified by the site, facilities or operating strategy. An allocation inside the ranges does not establish that the layout works or that all necessary spaces have been included. The owner and advisors should examine both the proportions and the functions represented by them.
Guestroom-Floor Efficiency
Guestroom-floor efficiency measures the proportion of the accommodation floors occupied by guestrooms themselves. Unlike the whole-hotel allocations above, it excludes floors devoted to restaurants, meeting facilities and other hotel functions. It therefore examines the efficiency of the bedroom-floor arrangement rather than the overall facilities programme. An indicative allocation is shown below.
| Guestroom-floor component | Indicative share of gross guestroom-floor area |
|---|---|
| Net guestroom area | 70–80% |
| Remaining floor area: circulation, cores, walls and associated support | 20–30% |
This measure helps identify excessive circulation or inefficient floor configurations. An unusually high result should also prompt a check that housekeeping support, technical requirements and practical movement routes have been accommodated. Building shape, structural constraints, views and the intended guest experience can influence the achievable efficiency. The ratio should therefore inform a review of the layout alongside its operational requirements.
Applying Net-to-Gross Allowances Consistently
A percentage added to net area is different from the share that addition represents within the resulting gross total. Adding 35% to net area produces a net-to-gross relationship of approximately 74%, with the added allowance representing approximately 26% of the total. The allowance may cover circulation, walls, stairs, shafts and other requirements, depending on the schedule’s definitions. It should therefore not automatically be described as a circulation-only percentage.
Before applying an allowance, the team should establish what the underlying departmental figures already include. Corridors, support rooms or structural areas may already be incorporated within some schedules. Applying an additional grossing allowance without checking those inclusions can inflate the total through double counting. The final area schedule should reconcile its functional spaces and building allowances to one clearly defined gross total.
Reviewing Hotels That Already Have Plans or Buildings
Using High-Level Allocation as an Initial Diagnostic
Space programming remains relevant after architectural plans have been prepared and can become particularly important when an operator is approached late. A potential operator or experienced hotel consultant may begin by reviewing the broad allocation before examining individual rooms in detail. The proportions offer an initial indication of whether the building can support the proposed operating concept. They can reveal issues that deserve investigation even where the plans appear advanced or construction is nearing completion.
When Low Efficiency Creates Operating Pressure
An inefficient building can impose costs that persist throughout the hotel’s operating life. Excessive travel distances may increase service time, while a dispersed layout can complicate cleaning, supervision, security and maintenance. Large or poorly configured common areas may also increase heating, cooling, lighting and upkeep requirements. These consequences should be assessed against the revenue and guest benefits associated with the space.
A lower accommodation percentage is not automatically evidence of a defective programme. Facilities may generate worthwhile business, and a distinctive building may support positioning that compensates for some physical inefficiency. However, the owner and operator need a credible explanation of how they will support the resulting costs. Where additional space produces little commercial or experiential benefit, profitability can become difficult to achieve.
When Very High Efficiency Is a Warning Sign
An exceptionally high accommodation share should also prompt investigation. It may indicate that necessary kitchens, housekeeping areas, stores, staff accommodation or plant rooms have not been adequately provided. Circulation may appear efficient on an area schedule while failing to accommodate practical guest and service movements. A layout that maximises the room count can therefore conceal requirements that will emerge later as lost rooms, additional expenditure or operational compromise.
High efficiency can be a genuine achievement where the whole programme works. The appropriate response is to verify the arrangement rather than assume that a high ratio is either desirable or unacceptable. An operator or consultant should trace how the hotel receives supplies, services rooms, manages waste, maintains equipment and delivers its guest offer. If those functions are properly accommodated, the efficiency is supported by the design rather than created through omission.
Assessing Public Facilities and Alternative Uses
Resident and Non-Resident Demand
Restaurants, bars, meeting venues and leisure facilities may serve staying guests, outside customers or both. Their scale should reflect the demand the property can realistically attract. Visibility, access, local competition and the appeal of the particular concept influence non-resident business. An expectation of outside customers should have an identifiable basis before it supports a major space commitment.
Facilities targeting local demand may need an independent identity and convenient access. They may also require parking, security, toilets, acoustic separation, and public circulation. These requirements must be considered alongside the privacy and convenience of resident guests. The programme should establish how the different users will occupy the property together.
Commercial Contribution and Opportunity Cost
Every facility carries a capital commitment and an ongoing operating consequence. Its assessment should include supporting accommodation, staffing, maintenance and servicing rather than focus only on the visible venue. Where alternatives are achievable, the owner should compare the facility with other uses of the development capacity. Additional guestrooms may be one option, but their value also depends on demand and the resulting building configuration.
The objective is to improve the overall investment proposition, not maximise room count alone. Some facilities support accommodation demand or positioning even when their direct financial contribution is limited. Others consume resources without delivering sufficient benefit. Programming should make those relationships visible while the concept remains adaptable.
Programming Guest Accommodation and Arrival
Room Mix and Activities Within the Guestroom
Room categories should reflect the intended customer base and commercial strategy. Bed arrangements, family accommodation, suites, connecting rooms and accessible provision each need a defined role. Their mix should be considered alongside pricing, demand patterns and the ability to sell and service the inventory. More variation does not necessarily create more value.
Within each room, the programme should consider sleeping, dressing, bathing, storage, work and relaxation. Their relative importance varies with the guest profile and length of stay. A family on an extended holiday may need different storage and sleeping arrangements from a short-stay business traveller. Those priorities should be understood before dimensions and furniture layouts become established assumptions.
Accommodation Floors and Building Relationships
Guestroom floors require corridors, lifts, stairs, housekeeping support, linen arrangements and technical distribution. Building form affects room yield, travel distances, outlook, structure and external envelope. Orientation can influence comfort, privacy and the relative attractiveness of rooms. These factors should be tested together rather than allowing one efficiency measure to determine the layout.
Relationships with other departments also matter. Guestrooms above large public spaces may require structural and acoustic coordination, while maintenance routes can affect both operation and guest disturbance. Balconies and terraces introduce further construction, servicing and privacy considerations. The programme should identify the priorities that architectural and technical design must resolve.
Arrival, Lobby and Front-Office Support
Arrival programming should reflect how guests and visitors reach the property and move towards their intended destination. Individual guests, groups, pedestrians and customers entering through a mixed-use development may create different demands. Reception, luggage handling, waiting and onward circulation need to work together during busy periods. The lobby should be assessed as an operating environment as well as an expression of identity.
Seating, informal meetings and refreshments may share space where the concept supports that arrangement. Luggage storage, guest assistance, administration and public toilets still require deliberate provision. These functions should not be assigned only to accommodation left after the visible lobby has been designed. Relationship diagrams can help the team test connections before detailed layouts are fixed.
Programming Food and Beverage Facilities
Defining the Outlet Mix
The food and beverage programme should establish what each outlet contributes to the hotel. Breakfast, all-day dining, destination restaurants, refreshments and bars may serve different customers at different times. Their combined capacity should be assessed without repeatedly relying on the same pool of demand. Nearby alternatives can influence both the opportunity and the standard required to compete.
A compact hotel may meet its objectives with a limited, flexible offering. A full-service property or resort may require more variety to support the intended experience. In either case, each venue should have a clear purpose and a plausible operating pattern. The programme should remain credible through quieter periods as well as peaks.
Kitchens, Storage and Service Routes
Food and beverage accommodation includes preparation, cooking, washing, storage, replenishment and waste handling. These requirements should be developed with appropriate operational and specialist design input. Their relationship with receiving and the outlets can affect service quality and labour requirements. Adequate seating space alone does not establish an operable restaurant.
Shared production can reduce duplication where menus, capacity and service patterns permit it. It can also create congestion or excessive travel distances when several venues operate simultaneously. Independently operated restaurants may introduce contractual and access boundaries that require dedicated arrangements. Understand these conditions before treating shared space as a straightforward saving.
Flexibility and Partial Operation
Some venues change function throughout the day. Breakfast, informal work, refreshments and evening service may share accommodation where the operating sequence is practical. Storage, cleaning, furniture changes and preparation must support that flexibility. A multipurpose label should describe an achievable arrangement rather than conceal unresolved requirements.
Larger venues may need to close sections during low-demand periods. The remaining portion should retain convenient access, service routes and a coherent atmosphere. Toilets, staffing and acoustic arrangements may influence whether partial operation is effective. These requirements belong in programming rather than being improvised after opening.
Programming Meetings, Leisure and Resort Facilities
Meetings and Events
Meeting provision should follow the types of business the hotel intends to pursue. Occasional small meetings require a different programme than substantial conferences, weddings, or local events. The appropriate mix depends on demand, competition and the relationship between function business and accommodation revenue. Capacity should be assessed alongside the supporting operation.
Registration, pre-function gathering, refreshments, toilets, storage and equipment handling can require substantial accommodation. Banquet production and receiving need coordination with the expected event scale and timing. Simultaneous events can affect parking, kitchens, circulation and normal hotel activities. Consider noise and privacy, especially when venues are close to guestrooms.
Fitness, Wellness and Recreation
A small fitness room may support a hotel’s guest proposition without creating a separate wellness business. It still requires suitable access, ventilation, equipment, maintenance, and any necessary supporting facilities. More extensive wellness provision introduces additional staffing, technical and service requirements. Its scale should follow the concept and demand rather than a general assumption about market tier.
Recreation should be considered in the same coordinated way. Pools, outdoor activities and family facilities can affect supervision, storage, changing provision and maintenance. Their practical availability may vary with weather, season and customer mix. The programme should reflect how they will operate in practice.
Resorts and Destination Properties
Resort facilities may help create accommodation demand rather than simply supplement it. When guests stay longer, or when outside alternatives are limited, dining variety, recreation, and entertainment can become central to the proposition. These properties should not be forced into city-hotel percentage ranges. Their allocation needs to follow the destination concept and the experience being offered.
Variety does not necessarily require every activity to occupy a fully independent venue. Some concepts can share infrastructure or operate at different times, while others require separation for noise, privacy or service reasons. Entertainment hours and guest movement should be assessed against quieter accommodation areas. Seasonal closure and partial operation also need consideration during programming.
Back-of-House, Technical and Site Requirements
Operational Support and Outsourcing
Back-of-house requirements arise from the services promised and the methods used to deliver them. Kitchens, stores, administration, staff facilities, housekeeping, receiving and waste handling all require deliberate provision. Their scale depends on staffing, delivery patterns, outsourcing and activity levels. They should not be treated as residual space after revenue-generating areas have been allocated.
Outsourcing does not eliminate every related on-site requirement. Externally processed linen still needs receiving, storage, distribution and collection arrangements. Purchased food products may reduce some preparation tasks while changing storage and delivery needs. The programme should follow the full operating sequence to establish what remains necessary.
Plant, Maintenance and Circulation
Technical requirements should be developed with engineering input appropriate to the property. Plant location, service distribution, ventilation and equipment replacement can influence the building configuration. Space sufficient for installation may not be sufficient for maintenance. Late recognition can displace accommodation that has already been commercially committed.
Service circulation must connect departments without unnecessary conflict with guests. Food, clean linen, used items, waste and maintenance equipment may have different movement requirements. Horizontal and vertical routes should be considered alongside access control and required separation. Their adequacy must be tested operationally, not inferred solely from the percentage assigned to circulation.
External and Shared Facilities
Programming extends to arrival areas, service yards, deliveries, pedestrian access and connections with surrounding infrastructure. Shared provision within a mixed-use development may reduce some internal requirements. However, capacity, access rights, operating hours, charges and maintenance responsibility determine whether it is dependable. Proximity alone does not establish that a facility will be available when needed.
Local classification, planning and operating requirements may also influence the programme. Project-specific incentives or taxation arrangements can introduce further questions requiring local verification. The precise obligations should be established through current documentation and appropriate advisors. Their consequences should then be reconciled with the intended brand, service model and investment assessment.
Preparing and Controlling the Schedule of Accommodation
Recording Requirements Consistently
The schedule should make the programme understandable to the people reviewing and delivering it. Each material space needs a defined function, a capacity basis and a position within the area classification. Measurement conventions should remain consistent across departments. The categories should reconcile to the stated total building area.
Sources and approval status should be recorded alongside requirements. A market assumption, an operator preference and a confirmed technical obligation do not carry the same authority. Keeping those distinctions visible helps the team understand which decisions remain open. It also makes later changes easier to assess.
| Schedule field | Information to record |
|---|---|
| Space and category | Function and position within the allocation breakdown |
| Capacity or quantity | Intended scale and supporting basis |
| Area convention | Measurement boundaries and inclusions |
| Relationships | Required connections, separation and access |
| Supporting requirements | Storage, servicing, technical and operational dependencies |
| Responsibility and status | Source, reviewer, approval and revision information |
Reviewing Changes Through Delivery
Review the programme alongside feasibility, design, and cost information throughout development. Increasing a venue’s capacity may affect kitchens, toilets, circulation and staffing. Additional guestrooms may require more support even where they fit within the apparent envelope. Material changes therefore need assessment beyond the immediate space concerned.
An approved programme should provide a clear project reference. Record and authorise revisions through the agreed process. Before handover, the owner should understand material differences between that programme and the completed property. Outstanding requirements should have identified responsibilities and a practical resolution.
Hotel Space Programme: Owner’s Review Checklist
Before approving the programme, the owner should review whether it accommodates the proposed business and its supporting operations. The questions below can also help assess architectural plans or a building that is already under construction. They focus on decisions that affect several departments or can become expensive to resolve later. Each outstanding matter should have an identified action and someone responsible for resolving it.
| Review question | What to establish |
|---|---|
| Have the intended brand and operator requirements been incorporated? | The programme reflects the applicable requirements, with departures identified and their approval status recorded |
| Does each guest facility have adequate supporting accommodation? | Dining, meetings, recreation and other facilities are supported by the necessary production, storage, servicing and technical spaces |
| Have employee and operational requirements been included? | Staff facilities, administration, housekeeping, receiving, stores and waste handling have been assessed against the operating model |
| Do guest and service movements work during busy periods? | Routes, lifts, stairs and access arrangements can accommodate simultaneous activity without avoidable congestion or conflict |
| Are technical spaces and maintenance access adequately provided? | Plant, service distribution, workshops and equipment replacement requirements have been coordinated with the engineering team |
| Are shared and outsourced arrangements practical? | Capacity, access, operating hours, responsibilities and remaining on-site requirements are understood |
| Are the facilities commercially justified? | Their anticipated contribution has been considered alongside development cost, operating expenditure and alternative uses of space |
| Are areas measured and classified consistently? | Net and gross definitions are clear, shared areas are treated consistently and duplication or omissions have been resolved |
| Have programme changes been carried through the project? | The current design, cost assessment and operating assumptions reflect approved revisions |
An unresolved answer may require further investigation, a design change or confirmation of an operating arrangement. It should remain visible until the necessary evidence or decision is available. Where resolution changes capacity, expenditure or service delivery, the consequences should be carried into the wider project assessment. Approval of the programme should therefore relate to an identifiable version with its outstanding matters recorded.
Hotel Space Planning Checklist and Free Downloads
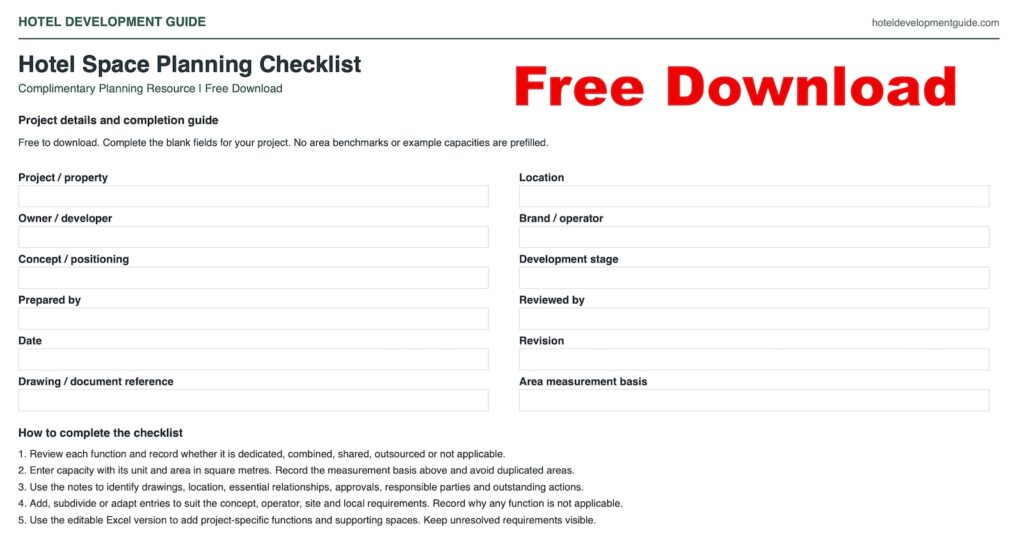
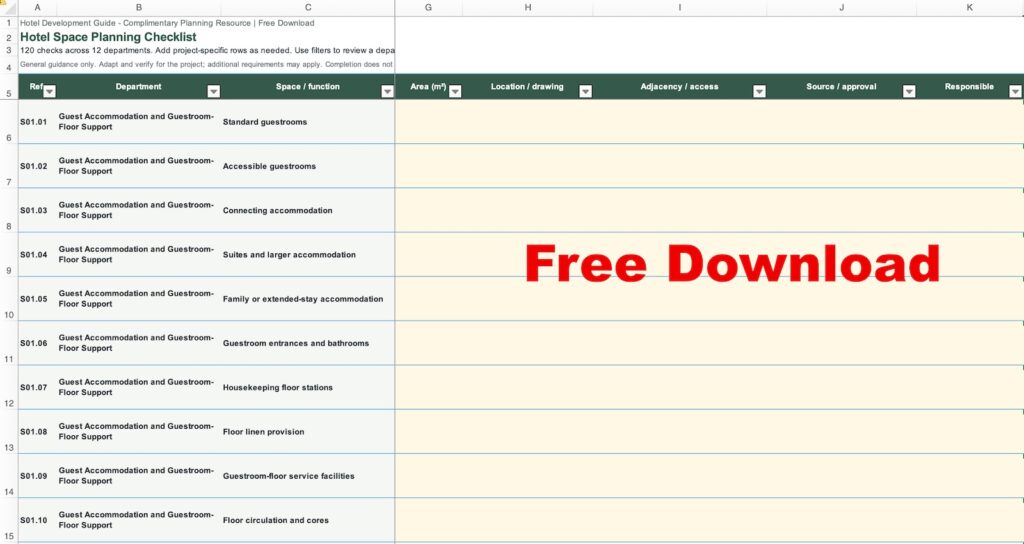
Use our Hotel Space Planning Checklist to develop the individual requirements behind your hotel’s overall space allocation. It covers guestrooms, public facilities, operational support, technical spaces and circulation, together with checks on how departments connect. Download the complimentary fillable PDF or use the editable Excel workbook to add and adapt requirements for your project. The checklist supports preparation and review of a schedule of accommodation alongside the allocation and efficiency guidance on this page.
Download the Free Checklist — Fillable PDF
Download the Free Checklist — Editable Excel Workbook
Common Errors in Hotel Space Allocation
Fixing the Room Count Before Programming the Whole Hotel
Establishing a desired room count before testing the complete programme can leave insufficient accommodation for the hotel’s operation. The design then becomes an exercise in protecting that number while other requirements compete for space. Plant rooms, storage, staff facilities and service routes may be reduced or omitted. Capacity testing should account for these functions before the room count becomes a fixed commitment.
Mistaking a High Accommodation Ratio for a Complete Programme
A high accommodation ratio can result from good planning or missing requirements. Housekeeping support, technical accommodation, stores and circulation should be checked before the ratio is accepted as evidence of efficiency. At the other extreme, extensive public or supporting areas can increase construction and operating costs without sufficient commercial benefit. Both situations require examination of what the space contributes and whether the complete hotel can operate effectively.
Poor Operational Connections and Conflicting Traffic Flows
Departments may have adequate areas but remain difficult to operate because their connections are poorly arranged. Long service routes increase travel time, while unsuitable shared routes can bring deliveries, food, linen or waste into conflict with guests. These problems can become more pronounced when several activities reach peak demand together. Programming should test the movement between functions as well as the accommodation assigned to them.
Inadequate Storage, Staff and Technical Accommodation
Pressure to prioritise guestrooms and public facilities can leave support functions dependent on residual space. Luggage, supplies and equipment may then occupy corridors, offices or rooms intended for other purposes. Outsourcing does not remove the need for receiving, holding, distribution and collection arrangements. Staff facilities, storage and technical accommodation should be assessed against the proposed operation, including access for maintenance and equipment replacement.
An Unsuitable Room Mix or Awkward Guestroom Layouts
Excessive variation in room categories complicates sales, procurement, housekeeping and maintenance. An unsuitable balance of bed configurations, suites and connecting accommodation can also leave some inventory underused while other demand goes unmet. Within individual rooms, furniture, door swings and luggage positions may obstruct movement despite an apparently adequate area allowance. Test both the inventory mix and the room layouts against intended guest activities, servicing, and applicable accessibility requirements.
Disconnected or Duplicated Food and Beverage Facilities
Restaurants and bars can become inefficient when their locations and supporting infrastructure are planned separately. Remote outlets may require preparation, storage, washing and replenishment arrangements that the initial programme overlooks. Venues with overlapping offers can also duplicate space, equipment and staffing without attracting sufficient additional demand. Each outlet should have a defined commercial role and workable connections to production, receiving, storage and waste handling.
Mixing Measurement Bases or Treating Percentages as Instructions
A departmental gross area cannot be compared directly with another schedule’s net functional area. Circulation, walls and supporting spaces may be included in different categories or counted more than once. Percentage ranges can help identify questions, but they do not demonstrate that a layout meets operational, technical or brand requirements. Definitions and totals should be reconciled before the figures are used to judge the design.
Delaying Operator Alignment and Losing Control of Changes
Late operator involvement can expose incompatibilities after design, approvals, or construction have advanced. Changes during delivery can also undermine an agreed programme when their wider effects are overlooked. A larger venue, reduced store or relocated plant room may affect several departments and service routes. Early alignment and documented review of revisions help preserve the hotel’s operating requirements as the project develops.
Further resources:
See HDG – Hotel Space Planning Checklist: Schedule of Accommodation
See HDG – Hotel Project Planning in Hotel Development
See HDG – Site Location Factors in Hotel Development
See HDG – Hotel Asset Management
Cornell University Library – Jan A. deRoos (2011) – “Planning and Programming a Hotel”